
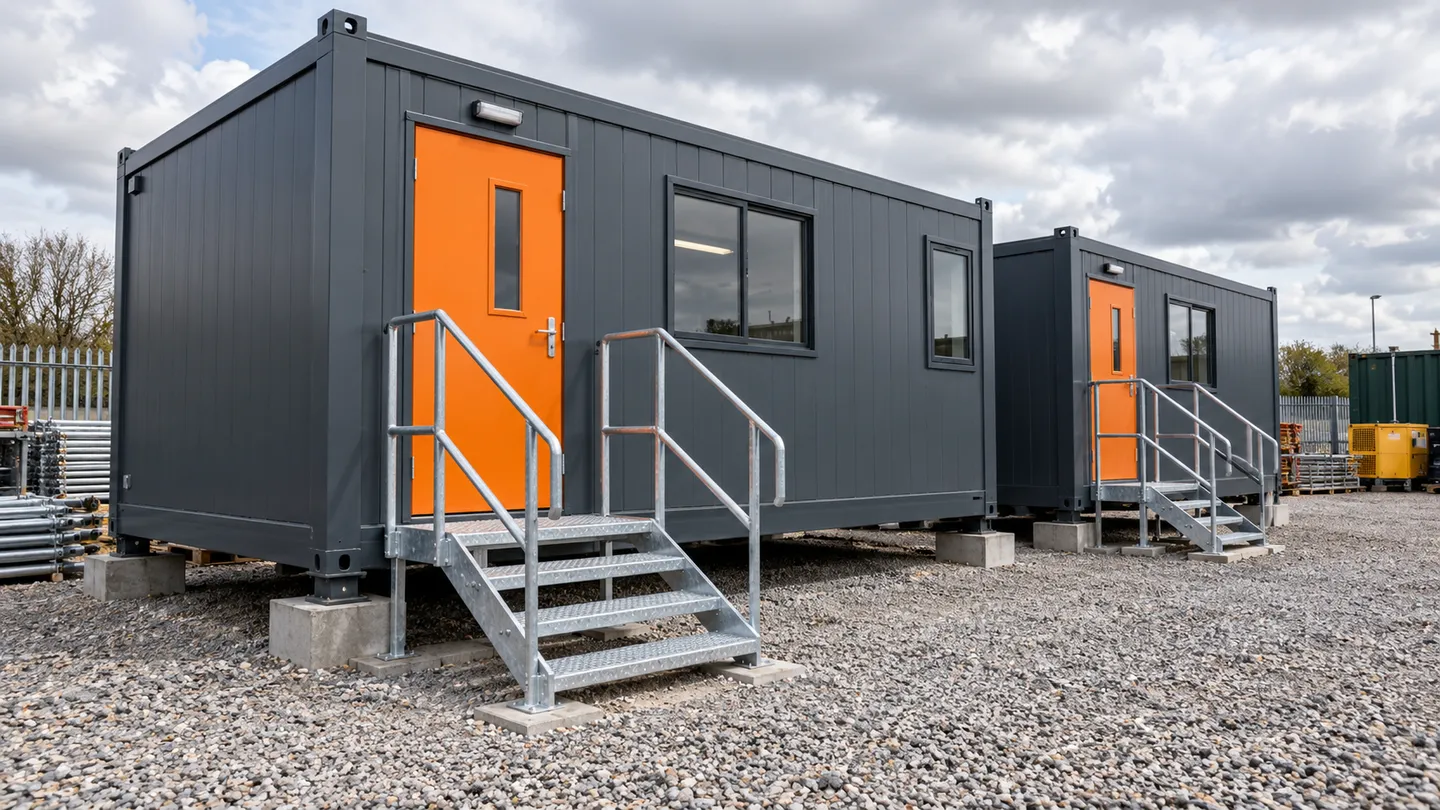
Office space, meetings and project administration
Set out whether you need desks for daily administration, a room for project meetings or separate areas for different activities. The number of people using the cabin at the busiest point helps define the space required.
Include furniture requirements, storage for ordinary office materials and any need for a separate meeting area. If you have a preferred cabin size, provide it alongside the intended use so both can be considered.
Comfort and connections
Describe the working hours and expected length of hire. Heating, ventilation, lighting and access requirements should be discussed as part of the cabin specification, rather than assumed from its external dimensions.
Mention known electricity arrangements and any connectivity requirement. An office cabin and welfare facilities serve different purposes. Our welfare units page covers staff facilities separately.
Fit the cabin to your project programme
Explain when the space needs to be available and whether the date depends on other site work. Include any planned changes in occupancy or use during the hire period.
Known gate restrictions, shared entrances and the proposed cabin position are useful delivery details. Existing measurements can be included without attempting to assess lifting arrangements yourself.
Discuss site cabin hire
Use the contact form to describe your Manchester workspace requirement. Include the intended use, number of occupants, preferred dates and site postcode, with any layout decisions still outstanding.