
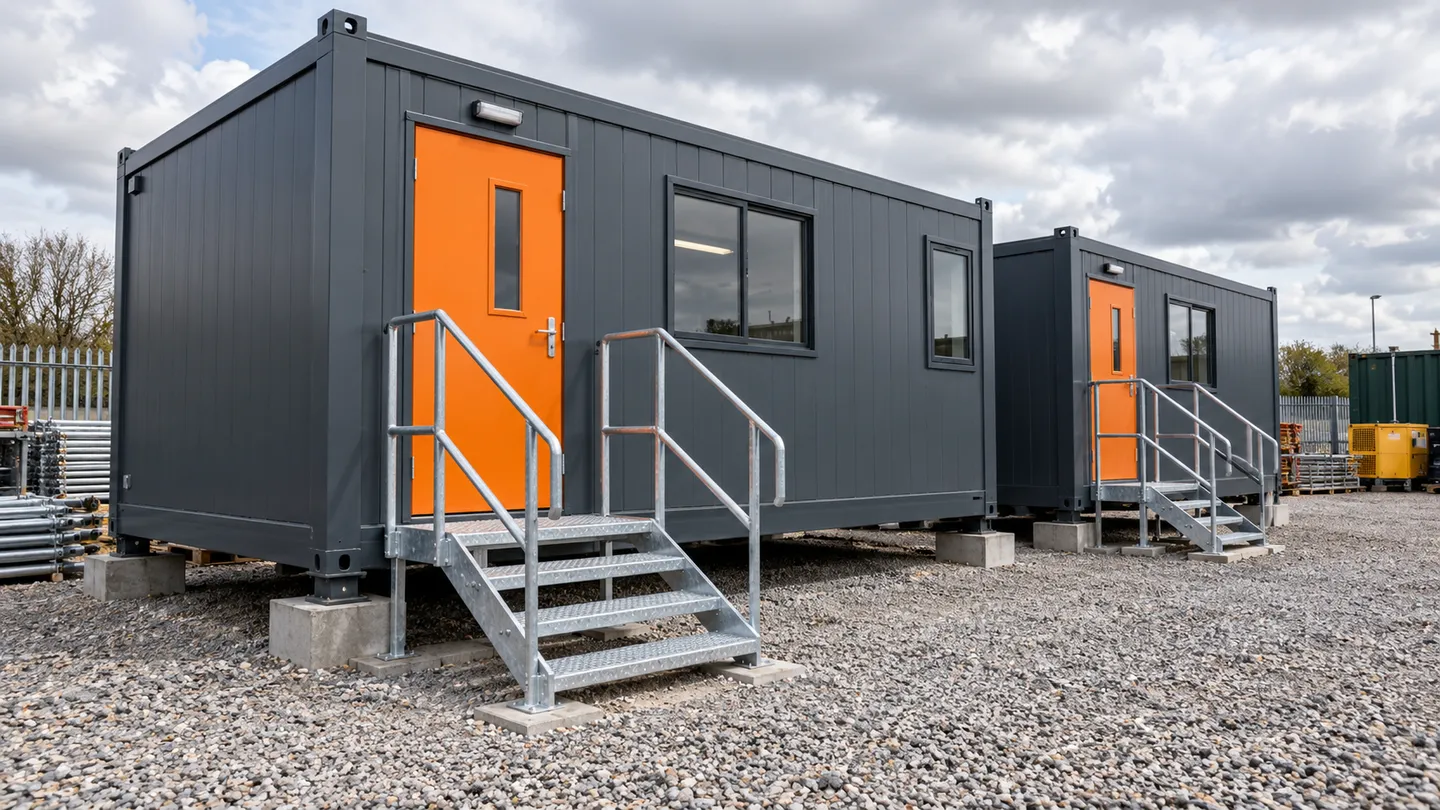
Make room for the working day
A project office needs space for desks, records and conversations. A meeting cabin needs a layout that suits the people attending. Start with the activities taking place inside, then consider occupancy, furniture and the length of hire.
Explore site cabin hire for temporary office and workspace requirements.
Plan welfare alongside workspace
Staff facilities deserve attention from the start. Describe the toilets, washing, rest and changing facilities needed, together with anything already available at the site. Water, power and drainage arrangements are part of that discussion.
Our welfare units page covers the scope of a welfare enquiry.
Bring delivery into the plan
The proposed cabin position is only part of the picture. Vehicle access, gates, overhead restrictions and other work at the site can affect the delivery arrangements. Include collection in your programme so the space can be cleared when it is needed.
See delivery and collection for the transport details to prepare.
Tell us what your project needs
Include your Manchester site postcode, intended cabin use, preferred start date and expected hire duration. If your layout or site arrangements are still being decided, explain what is known and what needs discussion.
Use the contact form to outline your portable cabin hire requirements and take the next step.